
Sold
$450,000
2bed|2bath|1000-1199sqft
2 parking|1 locker
Unit 502
880 Dundas Street W 502, Mississauga, ON L5C 4H3
Residential Condo & Other|$1347 fees|$3009 tax
MLS #W12978514
View complete sale history and details

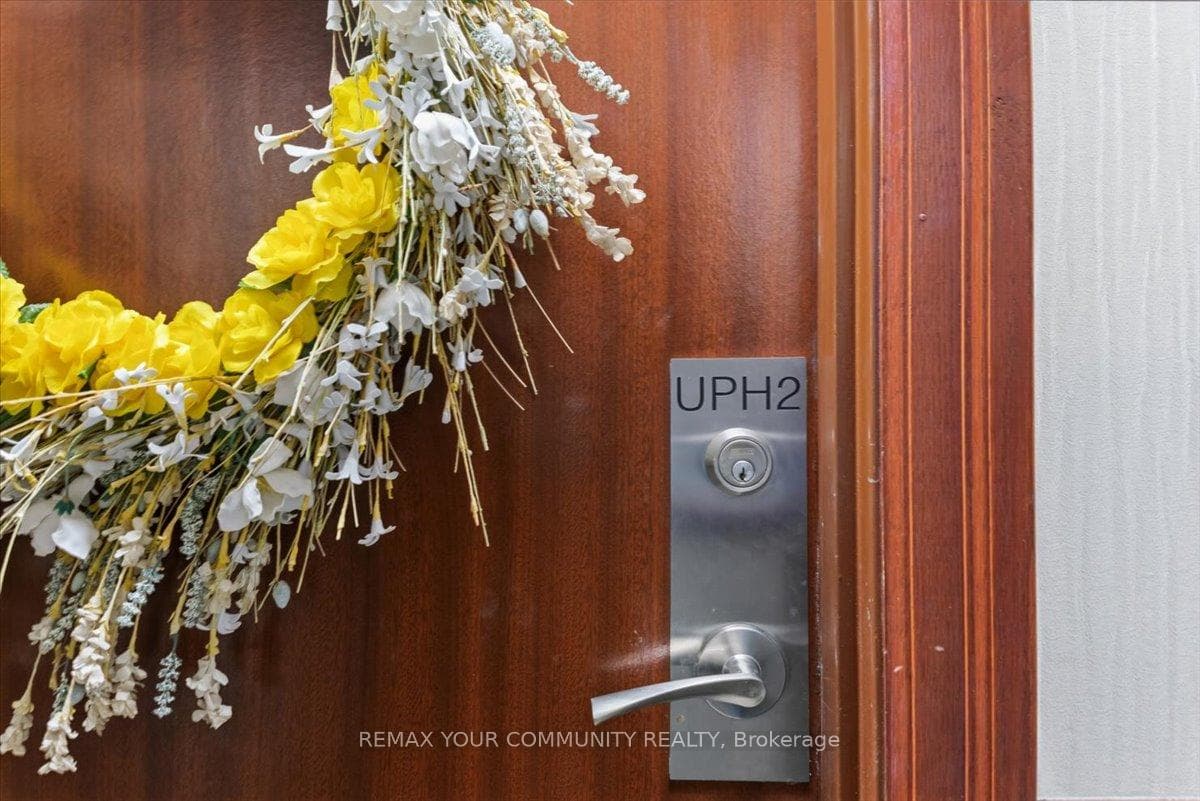
Register for free to view the complete photo gallery and property details
Showing 2 of 20 photos
880 Dundas Street UpH 02, Mississauga, ON L5C 4H3
MLS #W12900368
Sold on July 2, 2026
July 2, 2026
Originally listed at $479,900 57 days on market
Enjoy Penthouse Living At It's Finest. No Expense Spared In This Top To Bottom Renovation Completed in 2023-2024 Featuring Hardwood Floors Throughout & New Modern Baseboards With Matching Shoe Molding, New Door & Window Trim. Smooth Ceilings With New LED Potlights & Accompanying Dimmer Switches. New Interior Doors, Lever Handles & Hardware. Gorgeous Hexagon Tile Feature Wall In Powder Room With New Porcelain Vessel Sink & Gold Mirror To Match Faucet. Open Concept Living/Dining/Kitchen with a Stone Tile Wall To Highlight the Fireplace & Mantle. Stunning Views Of The City & Lake Ontario From This Upper Penthouse Suite Fit For A King Or A Queen. Tons Of Natural Lighting. Modernized Kitchen With New Upper & Lower Flush Cabinets (No Handles), High-End Samsung Appliances, and A Waterfall Edge Quartz Countertop To Complete A Breakfast Bar Peninsula Island. Horizontally Opposed Matching Backsplash Tile In The Kitchen. Large Master Bedroom Has A 5 Piece En-suite Bath & Walk-In Closet. Bonus: Office/Den Space Beside The Master Can Also Accommodate Various Uses. New Custom Closets & Custom Millwork. Wow, The List of Upgrades Goes On! Don't Let This Hidden Gem Pass By: 2 Parking Spots! All Utilities Plus Cable TV & Internet Included In The Monthly Maintenance. Close To Parks, Shopping, Highways & Transit Directly In Front Of The Condo. Gated Security House & Concierge For Accessibility. This Corner Unit Penthouse Is A Rare Find!
Analysis based on 0 sales and 0 leases in this building. Unit size estimated at 1100 sqft.
Bedrooms
2
Bathrooms
2
Square Feet
1000-1199 sqft
Property Type
Residential Condo & Other
Register for free to view complete property details and access exclusive sold data
Free account • No credit card required
| Name | Size (m) | Size (ft) | Features |
|---|---|---|---|
| Living Room(Main) | 6.29 x 5.61 | 20.6 x 18.4 | - |
| Living Room(Main) | 6.29 x 5.61 | 20.6 x 18.4 | - |
| Living Room(Main) | 6.29 x 5.61 | 20.6 x 18.4 | - |
| Living Room(Main) | 6.29 x 5.61 | 20.6 x 18.4 | - |
| Living Room(Main) | 6.29 x 5.61 | 20.6 x 18.4 | - |
| Living Room(Main) | 6.29 x 5.61 | 20.6 x 18.4 | - |
| Dining Room(Main) | 6.29 x 5.61 | 20.6 x 18.4 | - |
| Dining Room(Main) | 6.29 x 5.61 | 20.6 x 18.4 | - |
| Dining Room(Main) | 6.29 x 5.61 | 20.6 x 18.4 | - |
| Dining Room(Main) | 6.29 x 5.61 | 20.6 x 18.4 | - |
| Dining Room(Main) | 6.29 x 5.61 | 20.6 x 18.4 | - |
| Dining Room(Main) | 6.29 x 5.61 | 20.6 x 18.4 | - |
| Kitchen(Main) | 3.73 x 2.18 | 12.2 x 7.2 | - |
| Kitchen(Main) | 3.73 x 2.18 | 12.2 x 7.2 | - |
| Kitchen(Main) | 3.73 x 2.18 | 12.2 x 7.2 | - |
| Kitchen(Main) | 3.73 x 2.18 | 12.2 x 7.2 | - |
| Kitchen(Main) | 3.73 x 2.18 | 12.2 x 7.2 | - |
| Kitchen(Main) | 3.73 x 2.18 | 12.2 x 7.2 | - |
| Primary Bedroom(Main) | 3.4 x 6.3 | 11.2 x 20.7 | - |
| Primary Bedroom(Main) | 3.4 x 6.3 | 11.2 x 20.7 | - |
| Primary Bedroom(Main) | 3.4 x 6.3 | 11.2 x 20.7 | - |
| Primary Bedroom(Main) | 3.4 x 6.3 | 11.2 x 20.7 | - |
| Primary Bedroom(Main) | 3.4 x 6.3 | 11.2 x 20.7 | - |
| Primary Bedroom(Main) | 3.4 x 6.3 | 11.2 x 20.7 | - |
| Den(Main) | 2.05 x 2.71 | 6.7 x 8.9 | - |
| Den(Main) | 2.05 x 2.71 | 6.7 x 8.9 | - |
| Den(Main) | 2.05 x 2.71 | 6.7 x 8.9 | - |
| Den(Main) | 2.05 x 2.71 | 6.7 x 8.9 | - |
| Den(Main) | 2.05 x 2.71 | 6.7 x 8.9 | - |
| Den(Main) | 2.05 x 2.71 | 6.7 x 8.9 | - |
| Powder Room(Main) | 1.49 x 1.67 | 4.9 x 5.5 | - |
| Powder Room(Main) | 1.49 x 1.67 | 4.9 x 5.5 | - |
| Powder Room(Main) | 1.49 x 1.67 | 4.9 x 5.5 | - |
| Powder Room(Main) | 1.49 x 1.67 | 4.9 x 5.5 | - |
| Powder Room(Main) | 1.49 x 1.67 | 4.9 x 5.5 | - |
| Powder Room(Main) | 1.49 x 1.67 | 4.9 x 5.5 | - |
Register for free to view complete room dimensions and access exclusive sold data
Free account • No credit card required
Original List Price
$479,900
Listed on Mar 18, 2026
Sold Price
$465,000
Sold on Jul 2, 2026
-$14,900
-3.1%
Register for free to view complete price history and access exclusive sold data
Free account • No credit card required
$450,000
880 Dundas Street W 502, Mississauga, ON L5C 4H3
MLS #W12978514
View complete sale history and details

$550,000
880 Dundas Street W 202, Mississauga, ON L5C 4H3
MLS #W12000495
View complete sale history and details

$625,000
880 Dundas Street W 404, Mississauga, ON L5C 4H3
MLS #W9051762
View complete sale history and details

$651,100
880 Dundas Street W 803, Mississauga, ON L5C 4H3
MLS #W8151158
View complete sale history and details

$350,000
880 Dundas Street W 909, Mississauga, ON L5C 4H3

$379,900
880 Dundas Street W 503, Mississauga, ON L5C 4H3

$380,000
880 Dundas Street W 1002, Mississauga, ON L5C 4H3

$399,999
880 Dundas Street W 203, Mississauga, ON L5C 4H3
Your Agent
Broker of Record
PREMIER MATRIX REALTY LTD. BROKERAGE
See the comparable sold, tax-matched, and currently-competing listings for Kingsmere On The Park Condos.
Register for free to view complete price estimate and access exclusive sold data
Free account • No credit card required
Contact OVAIS QASSIM
Unit UpH 02 is a residential condo & other with 2 bedrooms, 2 bathrooms spanning approximately 1000-1199 square feet located at Kingsmere On The Park Condos, 880 Dundas Street W, Mississauga. This unit is currently sold (sold for $465K).
Kingsmere On The Park Condos is located at 880 Dundas Street W, Mississauga. Explore more units for sale and rent in this building, view building amenities, transaction history, and market insights.
This unit is located in Erindale, part of Mississauga in the Peel area. Explore more condos for sale and rent in this community.
Whether you're looking to buy, sell, or rent at Kingsmere On The Park Condos, our team of experienced real estate professionals can help you navigate the market and find the perfect unit to match your needs. Contact us today for a free consultation.
Unit UpH 02 Kingsmere On The Park Condos,880 Dundas Street UpH 02, Mississauga, ON L5C 4H3 for sale, 2 bedroom residential condo & other Mississauga, Kingsmere On The Park Condos condos, Mississauga residential condo & other sold, 880 Dundas Street W, Mississauga real estate